

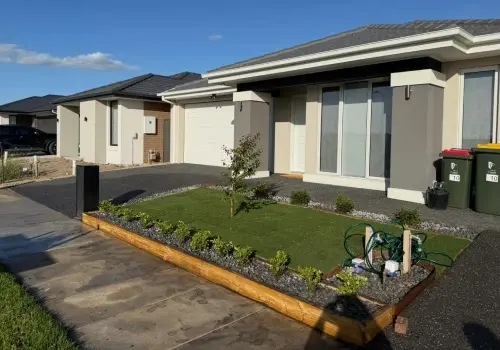
A smoother outdoor project usually starts long before the first materials arrive. It starts with knowing what needs to be checked early, so your ideas match the block, the approvals, and the way the site actually works.
For homeowners in Pakenham, Officer, Berwick, Clyde North, and nearby parts of South-East Melbourne, that early clarity matters. In Victoria, a building permit is written approval from a registered building surveyor, and if a planning permit is needed, it must be issued by the local council before a building permit can be obtained. For outdoor projects, Consumer Affairs Victoria also recommends checking with your local council about planning and building permits before work starts.
Start with the block, not just the idea
Many outdoor upgrades look straightforward on paper. Then the site tells a different story.
A sloping block, an easement, a drainage line, a front boundary condition, or a nature strip requirement can change what is practical and how the work should be staged. That does not mean a project is a problem. It means the best results usually come from checking the site conditions early, before the layout is locked in and before expectations are set too firmly.
This is especially important in newer and growing areas where homes are built close together and site constraints can shape fencing, drainage, access, and the placement of structures. A little planning at the start often prevents rework later.
Understand the difference between approvals
One reason people feel uncertain about outdoor works is that the word “permit” gets used broadly. In practice, different approvals can apply depending on the type of work.
A building permit deals with compliance under the building regulations and is issued through a registered building surveyor. A planning permit, where required, comes from the local council and usually needs to be dealt with first. Consumer Affairs Victoria and the VBA both point homeowners back to council and the relevant surveyor when they need to confirm what applies to a particular project.
That is why good contractors do not make blanket promises about every structure or site. Sensible advice usually starts with, “Let’s check the property details first.”
Easements should be checked before final design decisions
If there is one issue worth identifying early, it is the easement.
Cardinia Shire Council says an easement is an area registered on your property title that gives Council or another service authority access to your property. Council also states that approval is required for any building, structure, or works over an easement, or within 1 metre laterally of a Council stormwater drainage asset. Even where there is a Council stormwater drain on the property but no easement shown, Council says it should be treated as though there is one and an application should still be made.
That matters because easements can affect more than large structures. In Cardinia, some items may be more likely to gain approval, while others may not be approved at all, and some can involve a Section 173 agreement before consent is granted. Council lists pergolas or verandas, decks, certain sheds, and some retaining walls among the types of works that may require that extra process.
For a homeowner, the practical lesson is simple. Before committing to a fixed layout, check the title, note any drainage assets, and make sure the planned works suit what is actually allowed on the land.
Fences, heights, and frontage rules are not one-size-fits-all
Fencing is another area where assumptions can cause delays.
Cardinia Shire Council says like-for-like replacement of an existing fence does not require a building permit or Council report and consent. But if a new fence is being built, or an existing one is being changed, the permitted height depends on where the fence sits and what road it faces. Council also notes that some planning overlays, zones, and estate design guidelines can restrict the type of fence that can be built.
This is why it helps to treat fence planning as part of the wider site review, especially on corner blocks, front boundaries, or newer estates with additional design controls. What works neatly on one property may not be suitable on the next one.
Nature strips and council assets need their own checks
A front yard project can feel like private property work, but the edge of the block is not always that simple.
Cardinia Shire Council says changes to a nature strip require a permit and must follow the nature strip policy guidelines. The permit can allow grass, a permeable surface such as mulch or gravel, or approved garden beds, but street trees cannot be removed or altered by the property owner.
Council also requires an asset protection permit before most construction activity starts on a property. That includes works such as block clearing, building works, pool installation, demolition, or even having construction materials or equipment delivered to the site. The purpose is to protect public assets such as drains, kerbs, footpaths, nature strips, and vehicle crossings from damage during the works.
For homeowners, that means the front of the property should be part of the early planning conversation, not something to sort out once the project is already underway.
Existing vegetation can affect what happens next
Plants and trees are not always just a design issue. Sometimes they are a planning issue.
Cardinia Shire Council advises that you may need a permit before removing, destroying, or lopping vegetation on your property, depending on factors such as overlays, previous permit conditions, agreements, or the size of the land. Council also says vegetation on a nature strip, roadside, or other Council land cannot be removed or interfered with without written consent.
This is one of the reasons a proper site inspection matters. It is not only about choosing finishes. It is also about identifying what must stay, what can change, and what needs to be checked first.
A confident project starts with better questions
The most useful early questions are usually practical ones:
- Is there an easement or drainage asset affecting the layout?
- Are there boundary, frontage, or estate guideline issues to consider?
- Could any part of the project trigger planning or building approval?
- Will the nature strip, crossover, or council assets be affected?
- Are there vegetation or permit conditions already attached to the property?
When those questions are answered early, the quote is clearer, the scope is more realistic, and the project has a better chance of running smoothly.
Good planning makes the whole project feel easier
Outdoor works feel far less stressful when the site has been assessed properly and the likely requirements are identified from the start. That is not about making a project sound complicated. It is about helping homeowners avoid surprises and move ahead with confidence.
Royal Nest Landscaping works with homeowners across Pakenham and nearby South-East Melbourne suburbs on practical outdoor upgrades and larger landscape projects, with a clear process from site visit through to quoting and construction. If you want straightforward advice on what to check before starting outdoor works, get in touch to arrange a site visit and quote.